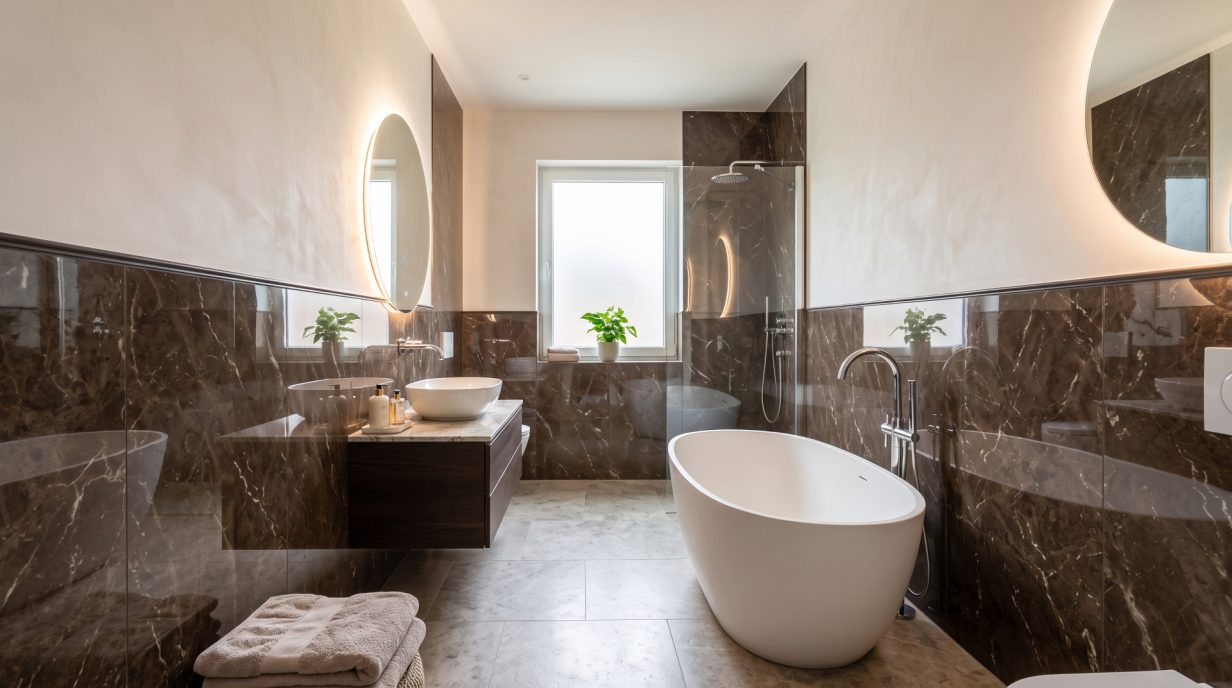
Half wall paneling ideas look easy on screen. Usually a rail and a dark colour underneath, with a wall above that behaves itself. Then you stand in the room with a tape measure and the questions start. How high. Which material. What finishes the top edge and where the run stops at the radiator.
I fitted kitchens and bathrooms around South London for twenty-five years and people still ask me about this. Half height is a good move in the right room. In the wrong one it is a maintenance bill with a nice paint job on the front.
So, in order: the height question first, then room by room ideas, then the materials that survive being kicked and the small fittings that decide how it looks in five years. (The small fittings always decide. Sorry.)
Jump to section
- Why Half Wall Paneling Ideas Work So Well
- Half Wall Paneling Ideas for the Hall and Boot Room
- Half Wall Paneling Ideas for Living Rooms and Dining Rooms
- Half Wall Paneling Ideas for the Bathroom
- What I Would Not Do With Half Height in a Kitchen
- The Top Edge and the Other Boring Details
- Which Material Survives at Half Height
- Half Wall Paneling Ideas: Quick Answers
Why Half Wall Paneling Ideas Work So Well
Most jobs I have done sat between 1000mm and 1150mm to the top of the panel. Give or take a radiator or a window sill that refuses to cooperate. No rule sits behind that band. It is simply where a wall stops looking chopped in half.
Why half height at all? Protection, mostly. Chair backs, hoovers, boots and supermarket bags all hit the lower metre. Nothing above that line ever gets touched. Half height also buys a cheap second act for the wall above. Paint changes, paper goes up one weekend, and the panelling underneath stays exactly where you fitted it.
There is a third reason. Hiding a wall that is not very flat. I have used that one more than once.
A dark colour below and a pale one above will do most of the work. Getting the top edge right does the rest. Five details wreck more jobs than the colour choice ever does.
- Height. Somewhere between 1000mm and 1150mm works in most rooms. Set it against the window sill and the radiator, not against a chart on the internet.
- The top edge. A bare cut edge looks like a mistake from the doorway. Cap it, rail it, or shadow-gap it.
- Where the run stops. Around the whole room and one wall on its own both look deliberate. Stopping halfway along a third wall looks like you ran out of material.
- Sockets, radiators and pipework. Count them before the design is fixed. (Ask me how I know.)
- Something above it. Paint or paper or another panel, but something.
Half Wall Paneling Ideas for the Hall and Boot Room
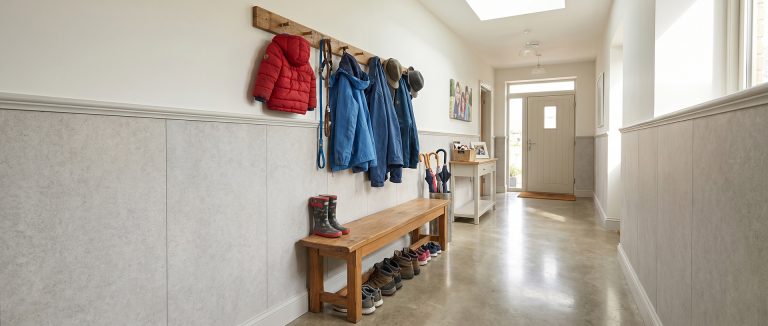
Halls collect damage. Everything that lives in one, from wet coats to the hoover, gets swung past that lower metre eventually. Fresh paint in a hall can look five years old by the February.
So the lower metre wants a surface you can wipe, knock and repaint. Two camps here. Painted MDF with a rail along the top, or a tongue-and-groove run with the joints standing proud. Both look right in a photograph.
Then the dog walks past. Or the coats dry on the hooks.
There is a bathroom job in Reigate I bring up whenever wood goes near water. MDF trim on a wet wall. Six months in and the base of it had turned to Weetabix. Boot rooms do the same thing to panelling, only slower and behind the coats where nobody looks.
Where water is part of the daily routine, the honest answer is Stone-Plastic Composite (SPC). Pro-Tek™ panels carry a solid waterproof core with an anti-fungal layer built in, and the company publishes its test results as PDFs for anyone who wants the numbers. Not hollow like the cheap PVC sheets either. Knock one with a knuckle and it sounds like a worktop.
The panels arrive at the full 2800mm height though, so a half-height run means cutting them down. A fine-tooth saw or a sharp knife handles that. But the published installation guide assumes full-height walls, so I would ring 020 3917 5550 and settle the top edge detail with the team before ordering. End caps and T-joints sit in the trim range, and which one suits your wall is a phone call, not a guess.
Half Wall Paneling Ideas for Living Rooms and Dining Rooms
Living rooms suit half height because furniture hides the bottom of it and the eye gets the calm half above. A dark lower wall behind a sofa forgives an awful lot. Scuffs, the odd scrape when the sideboard moves at Christmas, a paw print or two. My own hallway takes that punishment quietly and Biscuit the greyhound has never left a visible mark on it.
In a dining room I like shaker-style frames. Narrow battens on a flat board, painted the same colour as the rail. It gives the wall a rhythm without turning the room into a parlour. Paper above it if the room can carry pattern.
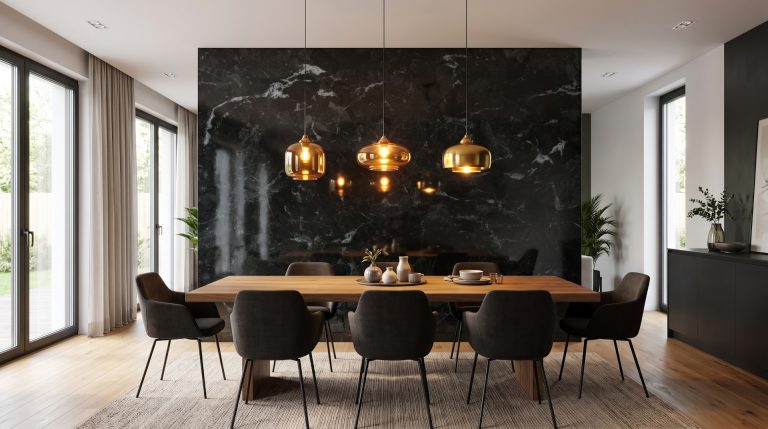
Now, the counterpoint. I fitted a black marble feature wall across a chimney breast in a dining room in Wimbledon recently and the customer’s mother stood staring at it for a full minute. Half height would have lost its nerve on that wall. Chimney breasts usually want the whole height. My advice there: panelling on the side walls, and leave the breast alone or take it floor to ceiling.
Colour is where most half wall paneling ideas are won or lost. I have fitted deep green below with warm white above more often than anything else, and navy does something similar in a north-facing room. Test the dark one at night. Under your own lights, before anyone commits to a tin.
This is where the room visualiser saves a wasted weekend. Upload a photo of the wall and try the dark half on screen first.
Half Wall Paneling Ideas for the Bathroom
Bathrooms separate the two materials fast. Steam finds every joint. Splash gets behind anything loose. MDF behaves like a biscuit in a mug.
(Reigate again. It is always Reigate.)
In a bathroom I would put the waterproof panel behind the bath and shower, floor to ceiling, and treat the rest of the room as a different job. Pro-Tek™ builds the Double Tile and Multi Tile ranges for exactly this. The grout lines are milled straight into the surface as Authentic Grout Line Technology, so there is no real grout to crumble or grow mould. Multi Tile panels give you 600mm x 300mm tiles once installed (width x height, before anyone asks). One 2800mm panel covers the height of a standard UK shower wall with no horizontal join to leak.
Half height in a bathroom is still doable. Cut down a waterproof panel, finish the top edge with a trim, and keep it away from the direct splash zone. I would rather see a full height panel in the wet corner and a painted dry wall next to it than two materials meeting where the water lands.
The bathroom wall panels page shows how the ranges sit together. Worth a look before anyone reaches for wood.
What I Would Not Do With Half Height in a Kitchen
Some half wall paneling ideas run tile-effect panels behind a hob. I would not. Steam and grease settle on the lower half of a kitchen wall and harden there, and milled grout lines are lovely right up until the day they are not.
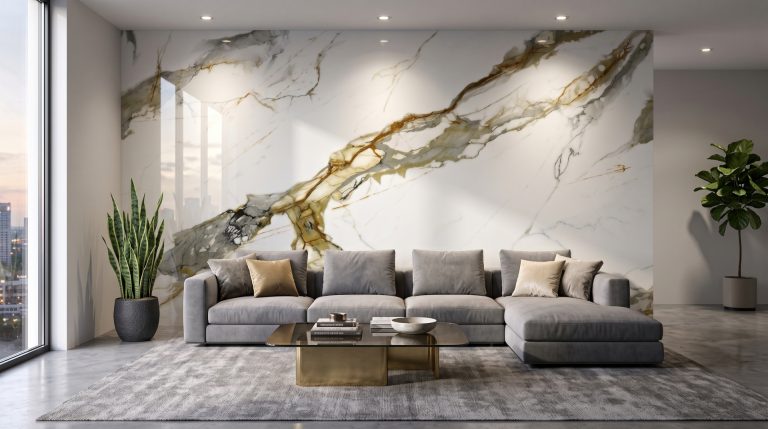
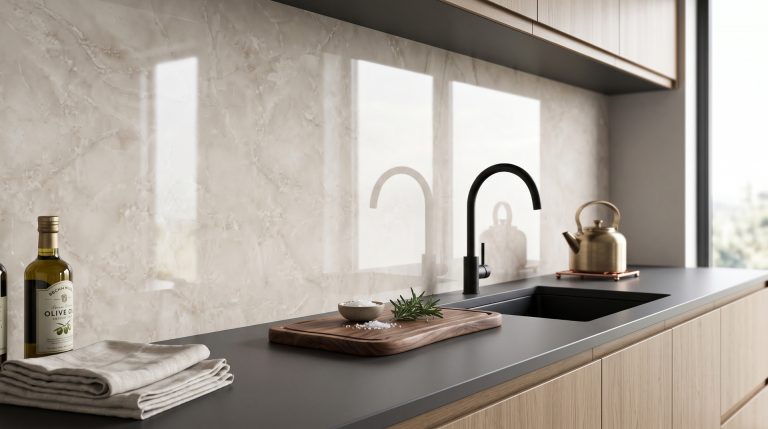
Pro-Tek™ recommends the Plain Collection for kitchen walls and splashbacks. One clean continuous surface, nothing for grease to grip. If the room has space for a feature wall, the grout-free Continuous Marble sets work too. It is the grout-line designs that have no business in a kitchen.
One caveat on gas hobs, since I get asked. A clear toughened glass splashback goes directly behind the flame. The panel sits around it.
The Top Edge and the Other Boring Details
Most callbacks in this trade come down to the boring bits. Half height is no different.
The top edge wants a decision before anything gets cut. A capped edge reads as finished. A dado rail reads traditional. A deliberate shadow gap reads modern. The one thing a bare cut edge reads as is unfinished. Trims come in end caps, T-joints, internal corners and external corners, which covers most walls.
Silicone does the quiet work afterwards. It goes over every expansion gap and any drilled hole. Old tiles come off the wall first, and I say that as someone who has been talked out of it twice and regretted both. Pro-Tek™ will tell you the same, and the guide agrees.
The numbers the fitting guide actually measures are worth keeping in mind:
- Wall flat within 2mm across a 2 metre span. The spirit level with my dad’s initials on the end handles that one.
- Room held between 15 and 25 degrees C while the panels go up.
- Wall moisture at 8% or lower.
- Panels left flat in the room for 24 hours before fitting. Straight off a cold van they move overnight and the joints show it.
- Adhesive skinned over in about a day. Full strength around seven days, so anything heavy waits.
Pro-Tek™ sells the Everbuild Stixall they recommend. It is the tube I have used for years. (Adhesive is not the place to save four pounds.)
Which Material Survives at Half Height
Four materials turn up on half-height jobs and each one has a room where it belongs.
- Solid wood. Repaints for decades and moves with the seasons. Costs accordingly.
- MDF. Paints beautifully. Lives in dry rooms only, and I will save you the Reigate speech.
- Tongue and groove boards. Quick to fit with the joints standing proud. The joints are also where water gets in.
- SPC panels. Waterproof through the whole core and solid rather than hollow. Cut to whatever height the room wants, with a lifetime warranty on residential walls and thirty years where the building is commercial.
For anything that gets wet or kicked, I would buy the last one and not think twice. Pro-Tek™ sits at 4.7 out of 5 from 279 reviews at the last count, and they have taken Innovation Awards at the Harrogate Flooring Show twice. Being exclusively available through them means a matching trim still exists in two years. That has saved me twice now.
Colour is the thing nobody trusts on a screen. So order up to three free wall panel samples and put one where the panelling will actually go. They land in two to three working days.
Half Wall Paneling Ideas: Quick Answers
How high should half wall paneling be?
Between 1000mm and 1150mm to the top edge in most rooms. I set mine against the window sill and the radiator rather than by any chart.
Will half wall paneling make my room look smaller?
Not in my experience. A pale wall above and a pale ceiling keep the room feeling tall. The rooms that shrink are usually the ones painted one dark colour from skirting to cornice.
Can I put half wall paneling in a shower area?
The wet zone gets a full height waterproof wall in my book. Around the shower itself I would run a Pro-Tek™ panel from floor to ceiling and keep the half-height look for the dry wall opposite.
What do I put on top of half wall paneling?
A cap trim, a dado rail or a shadow gap. Three different looks and all of them beat a naked cut edge.
Does half wall paneling work out cheaper than tiling a whole wall?
No prices from me, because they move around. What I can tell you is that panels go up in about a day with two people on the job, and a tiled wall keeps a tiler busy considerably longer.
So those are the height question and the top edge question dealt with, which is where this started. Before any colour gets chosen, get a sample in your own hand and hold it up at night under the lights you actually own. Samples live on the free wall panel samples page, the room visualiser takes a photo of your wall if you want a preview, and trade buyers can open a trade account for the discount scheme and the pattern book. The trade brochure has spec sheets too.
And if talking it through beats reading about it, ring 020 3917 5550 and ask for whoever is on the wall panel desk. They are a decent bunch. Right, that is the lot. Measure the wall twice and leave the saw alone until the sample has been up a day.